
Primary on Main

Address
31 Sandlewood Lane, Douglas, NB
Price
$ 579,900
Property Attributes
- ID#NB141133
- TypeSingle Family
- Listing Status Active
- MunicipalityDouglas
- CityDouglas
- AreaDouglas
- Postal CodeE3G 0E7
- StyleBungalow
- Year Built2026
- Price$ 579,900
- Bedrooms3
- Bathrooms2
- Half Bathrooms0
- Sqr Footage1664
- Lot Size6766 Acres
Data Source:
Canadian Real Estate Association (CREA)
Property Description
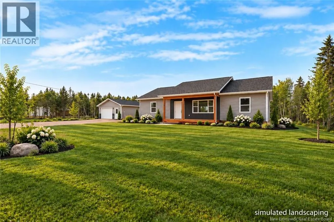
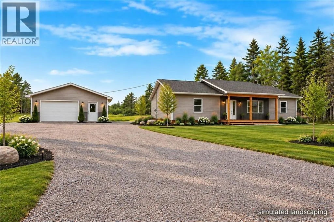
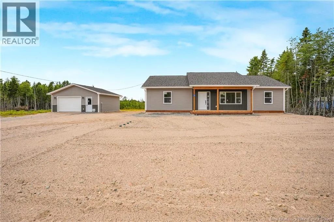
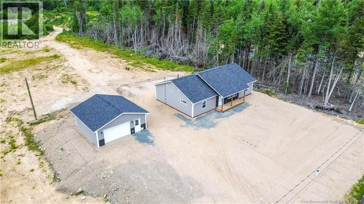
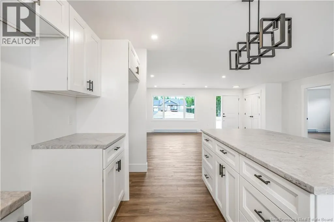
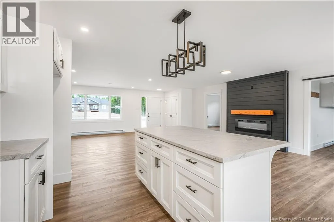
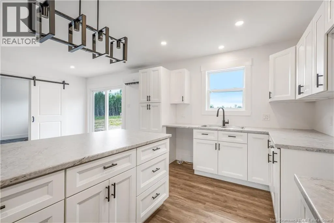
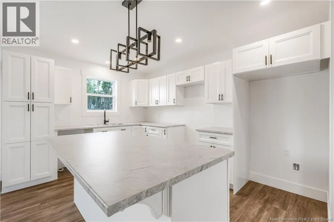
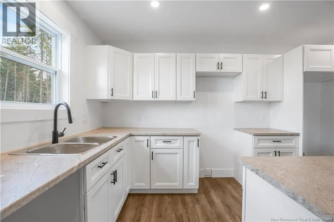
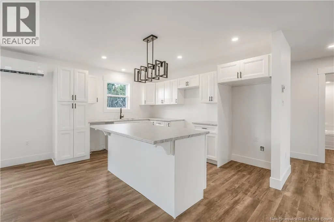
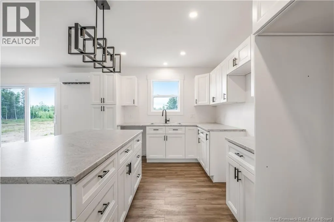
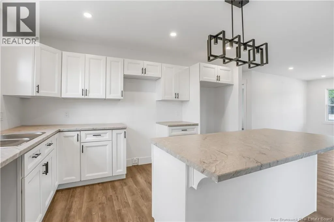
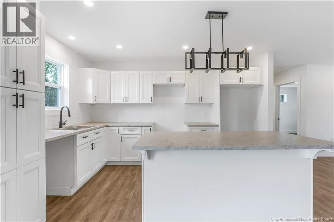
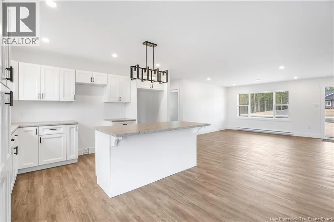
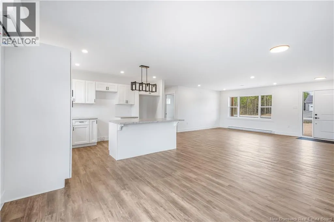
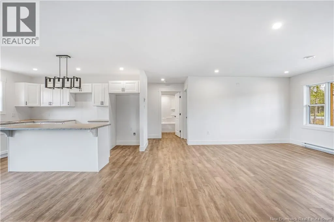
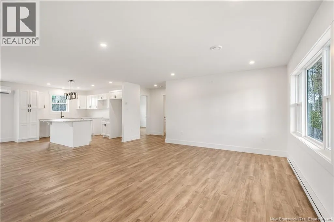
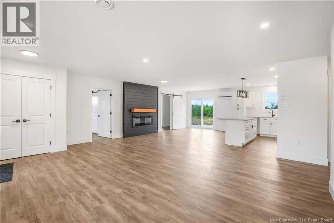
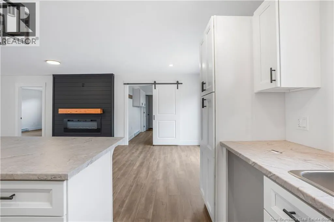
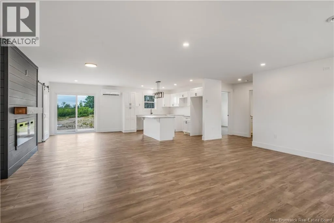
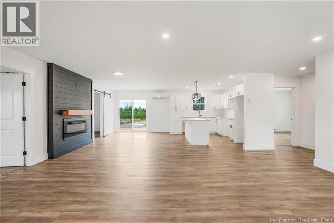
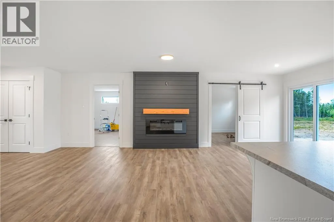
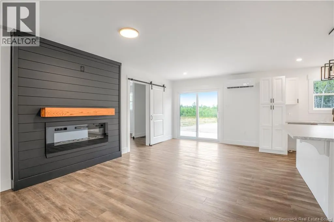
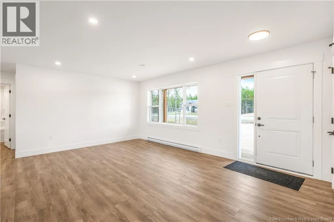
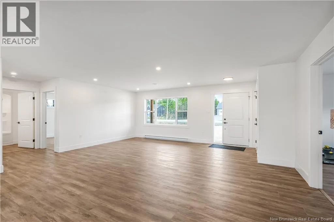
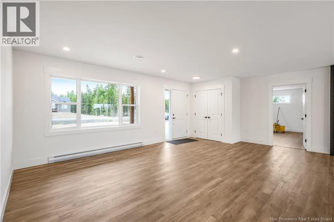
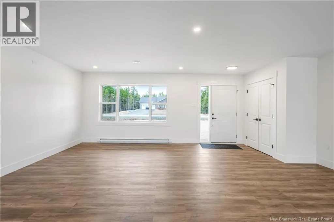
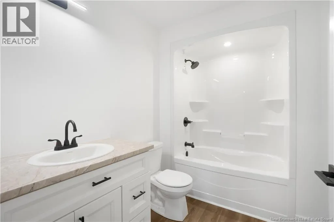
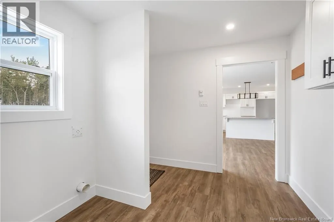
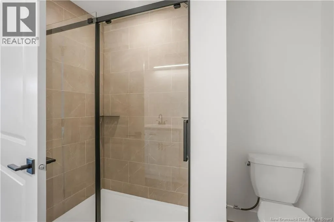
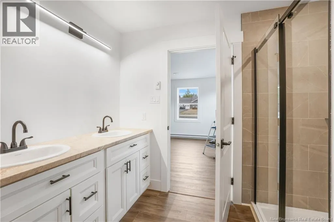
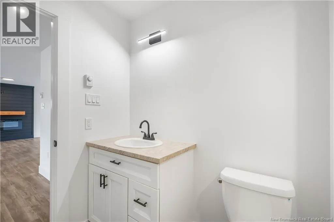
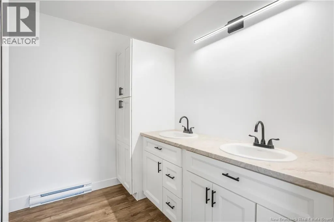
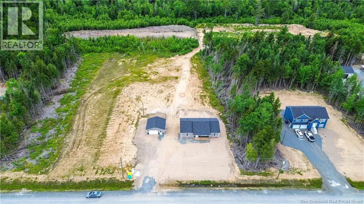
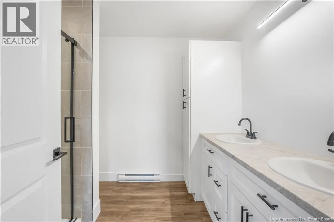
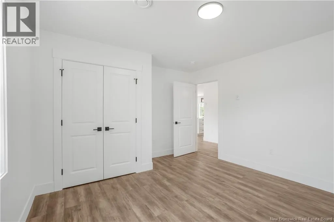
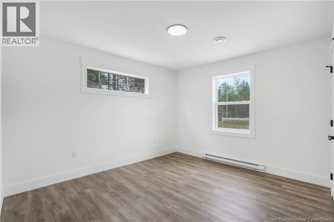
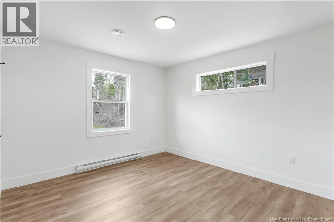
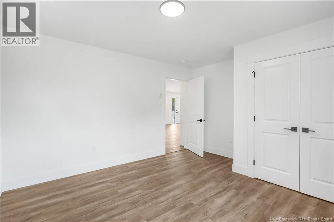
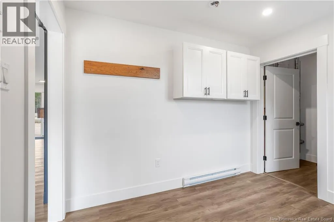
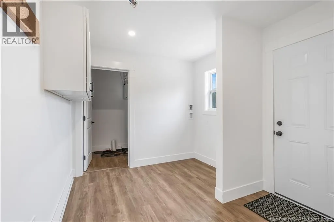
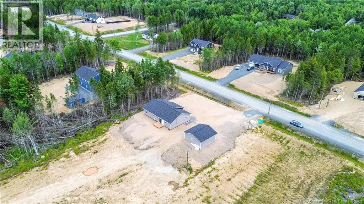
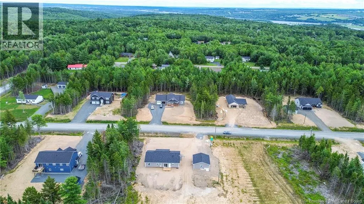
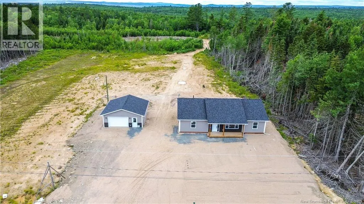
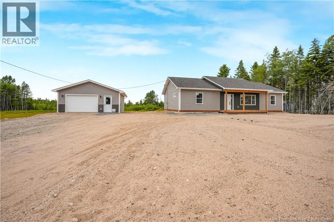
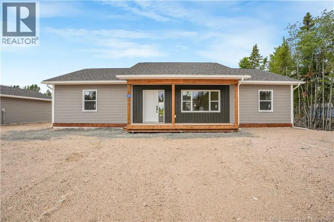
Brand new quality built bungalow on a beautiful lot in an incresingly popular rural Fredericton neighborhood! Enjoy effortless one-level living within this ICF slab built home, complete with 3 great size bedrooms and 2 full bathrooms! Step inside to a bright, open-concept design centered around a spacious great room complete with fireplace wall that will be the centre of your entertaining, gathering with family, or simply relaxing at the end of the day. The beautifully designed kitchen will flow seamlessly into the dining area, creating a warm and inviting space you'll love coming home to. The primary bedroom will be private, located at one end of the home, and comes complete with a lovely ensuite bathroom with walk-in tile shower. A super convenient formal laundry/mudroom helps keep everyday clutter and outdoor messes where they belong, and the 2 guest bedrooms have a conveinetly located full bathroom between them. Outside, the detached 24' x 24' garage provides plenty of room for vehicles, storage, hobbies, and more. This home is wired for a generator, and you'll enjoy the effiency of the heating & cooling of the heat pumps within the home! This stunning new construction offers the rare opportunity to enjoy the peace of mind that comes with a brand-new home while being part of a vibrant neighbourhood that's quickly becoming one of the most desirable places to live! (id:7434)
General Features
| Features | Level lot, Treed, Wheelchair access |
|---|---|
| Property Type | Single Family |
| Building Architectural Style | Bungalow |
| Building Cooling Type | Air Conditioned, Heat Pump |
| Location Description | RTE 105 TO CARLISLE TO JAMES, TO BELLE TO KATIE TO SANDLEWOOD |
| Foundation Type | Insulated Concrete Forms |
| Building Type | House |
| Ownership Type | Freehold |
| Building.StoriesTotal | 1 |
Interior Features
| Building Fireplace Present | False |
|---|---|
| Building Heating Type | Baseboard heaters, Heat Pump |
| Construction Style Attachment | Detached |
| Flooring Type | Vinyl |
| Living Area Range | 1664 |
| Bedrooms | 3 |
Exterior Features
| Structure | Workshop |
|---|---|
| Sewer | Septic System |
| Exterior Finish | Vinyl |
Room Details
| Room | Dimensions | Level | Flooring | Details |
|---|---|---|---|---|
| Bath (# pieces 1-6) | 6'5'' x 8' | Main level | ||
| Bedroom | 13'4'' x 12'2'' | Main level | ||
| Dining room | 10'6'' x 13'4'' | Main level | ||
| Ensuite | 8'6'' x 9' | Main level | ||
| Kitchen | 10'6'' x 13'6'' | Main level | ||
| Laundry room | 9'6'' x 9'7'' | Main level | ||
| Living room | 21'2'' x 17'8'' | Main level | ||
| Primary Bedroom | 15'10'' x 13'4'' | Main level |
Amenities
- Views
- New Construction
- Adult 55+
- Lease To Own
- No Strata Fees
- Furnished
- Primary On Main
- Air Conditioning
- Seller Finance
- Green
- Fixer Upper
- Horse
- Golf
- Fireplace
- Deck
- Garage
- Basement
- Pool

Property vs Single Family Average in E3G 0E7
Price
Year Built
