
Primary on Main
Address
325 Trois Ruisseaux, Trois Ruisseaux, NB
Price
$ 449,500
Property Attributes
- ID#NB139459
- TypeSingle Family
- Listing Status Active
- MunicipalityTrois Ruisseaux
- CityTrois Ruisseaux
- AreaTrois Ruisseaux
- Postal CodeE4N 3A4
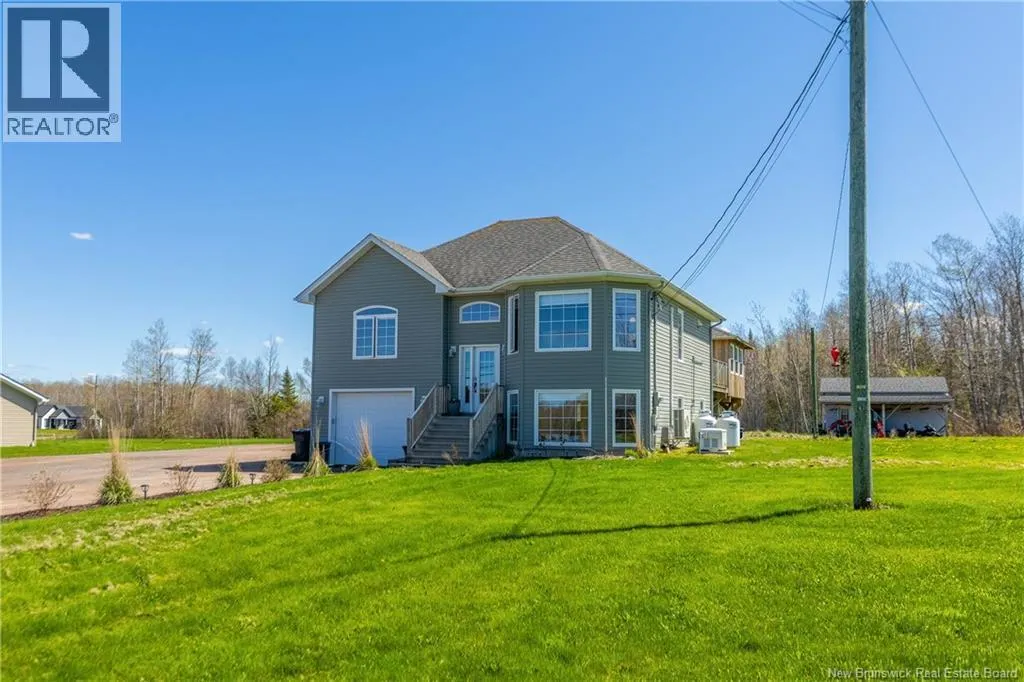
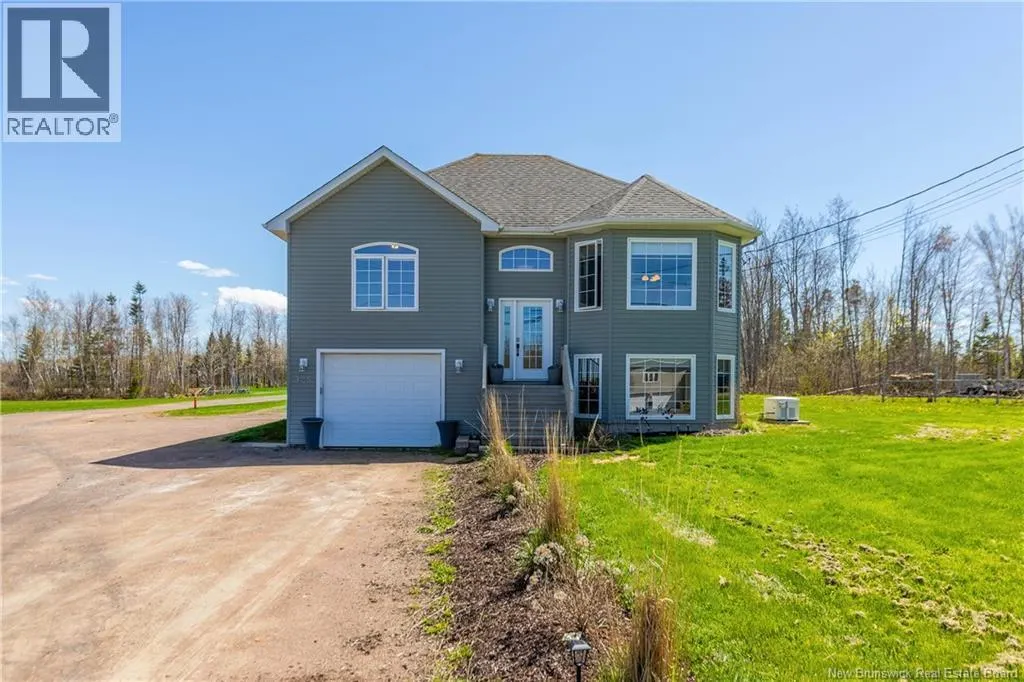
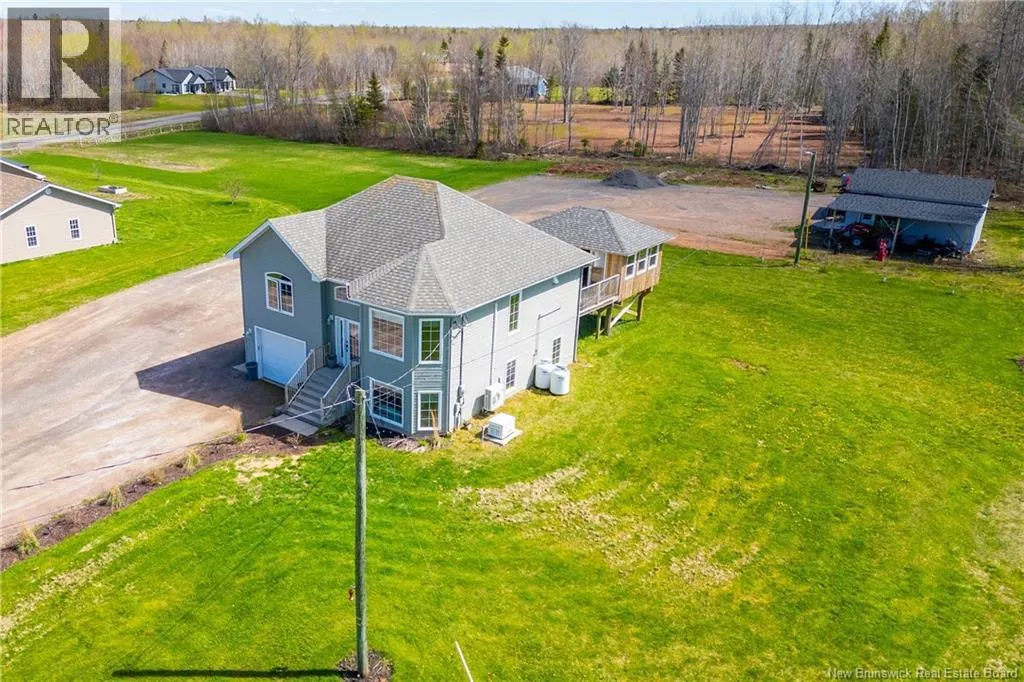
- StyleSplit entry bungalow, 2 Level
- Year Built2013
- Price$ 449,500
- Bedrooms3+1
- Bathrooms2
- Half Bathrooms0
- Sqr Footage1894
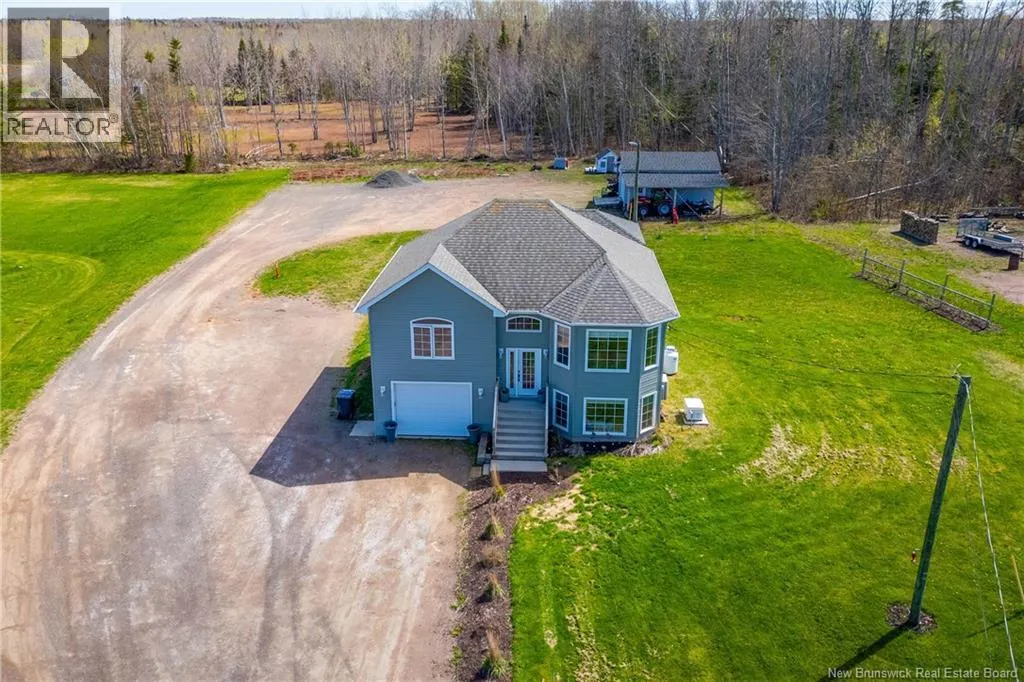
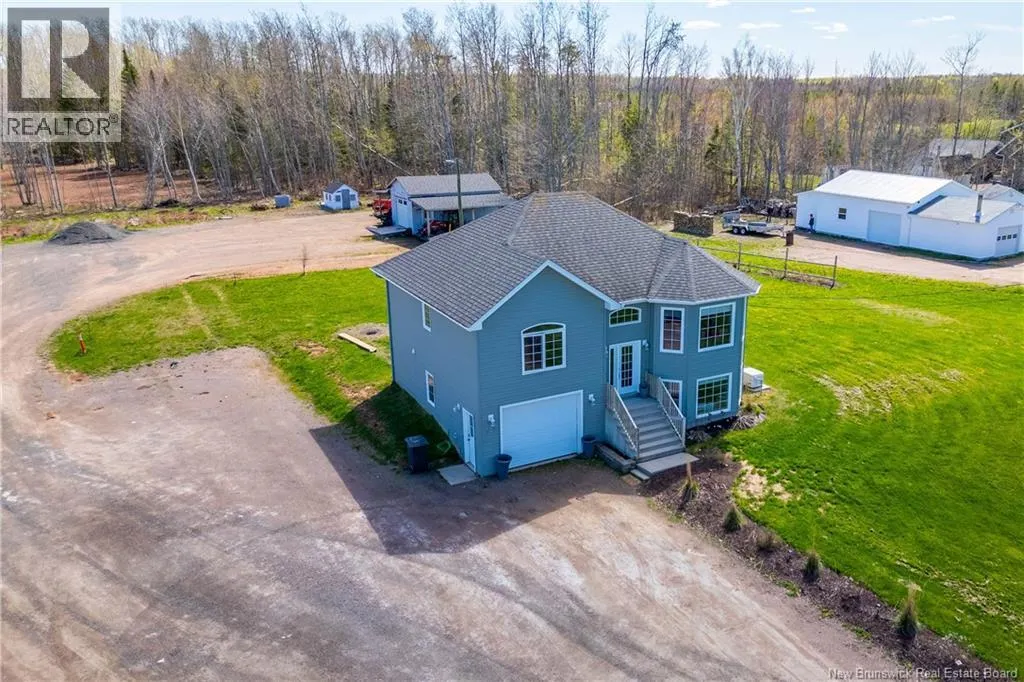
- Lot Size1.45 Acres
Data Source:
Canadian Real Estate Association (CREA)
Property Description
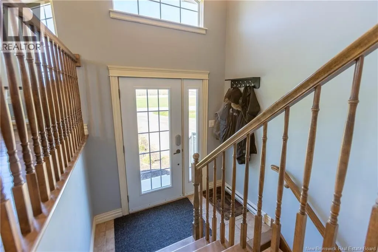
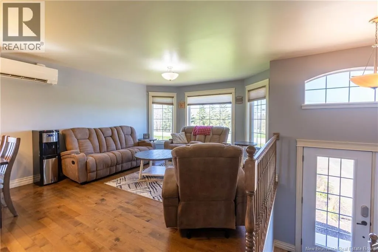
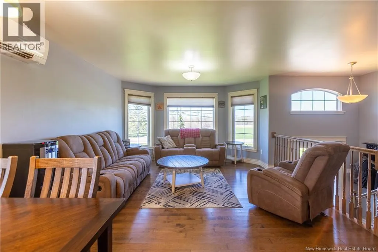
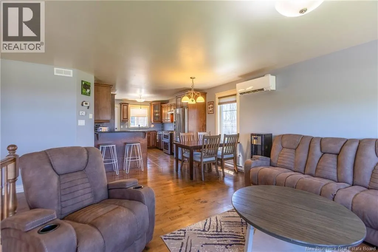
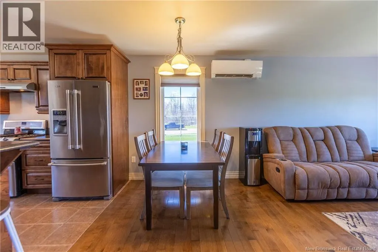
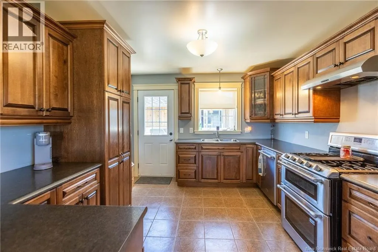
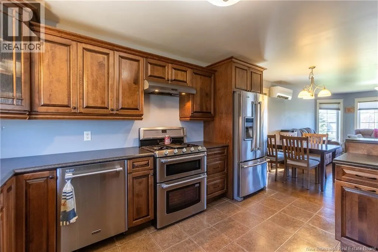
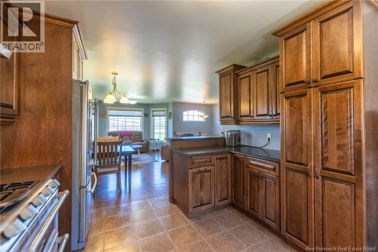
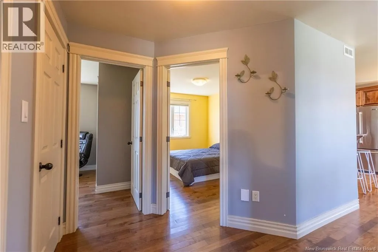
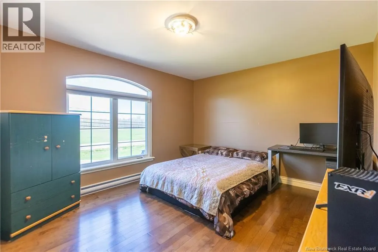
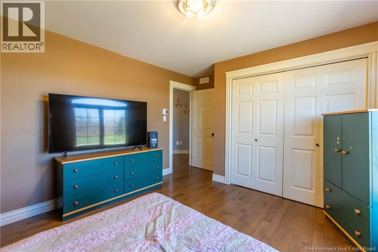
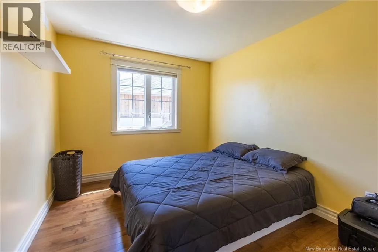
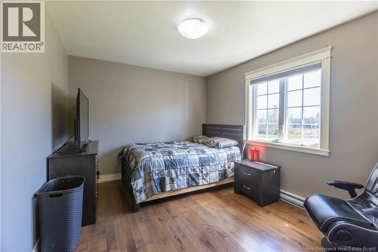
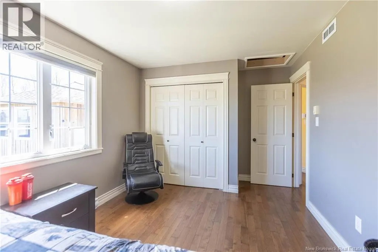
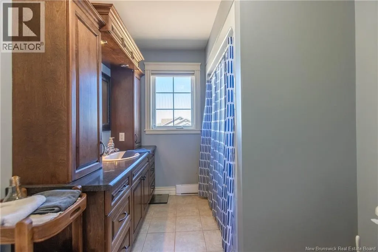
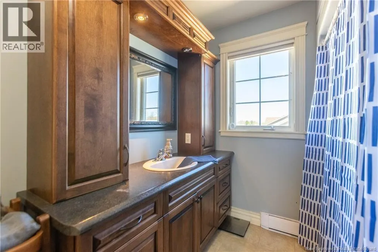
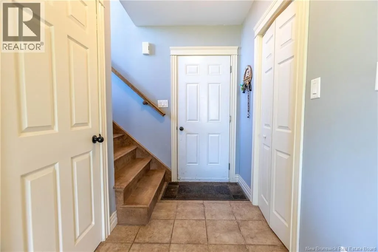
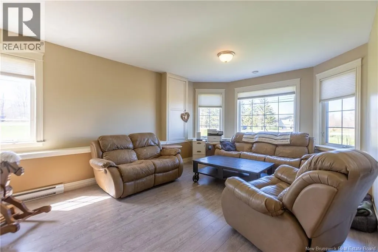
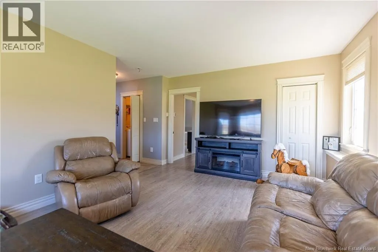
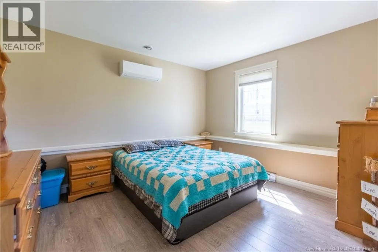
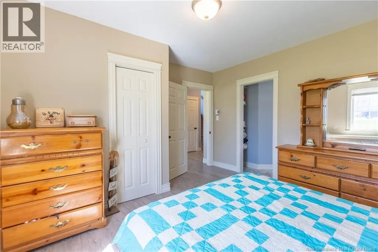
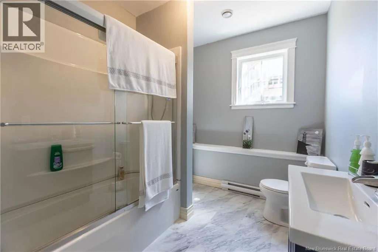
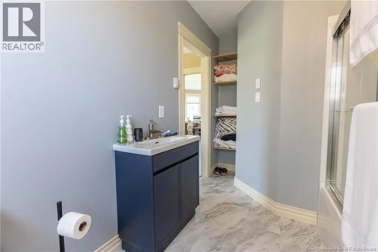
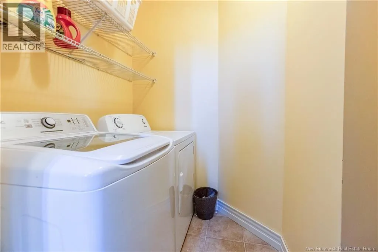
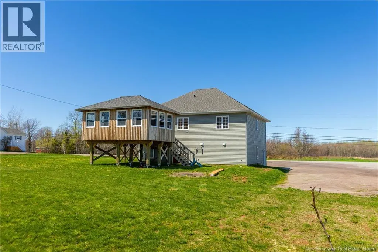
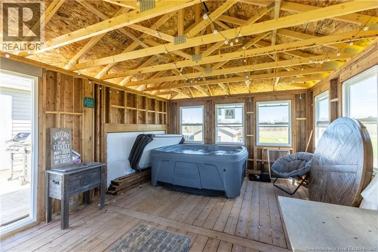
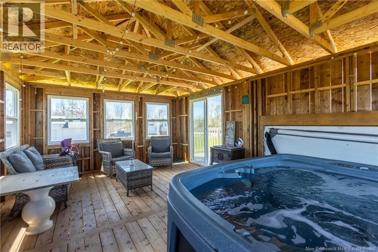
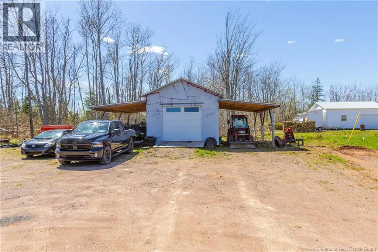
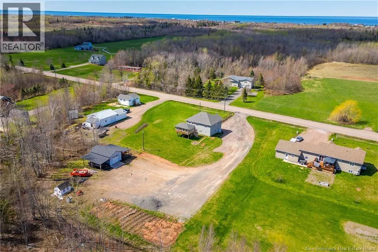
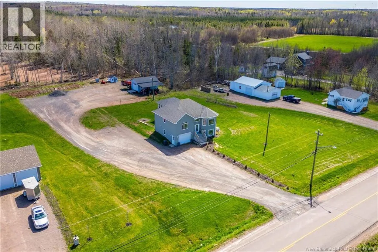
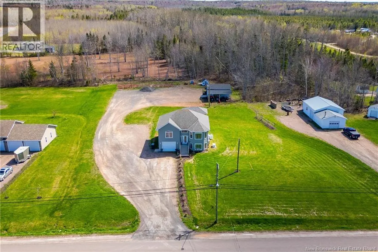
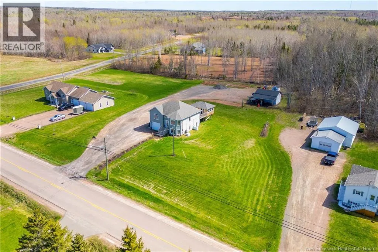
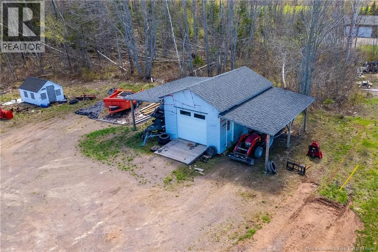
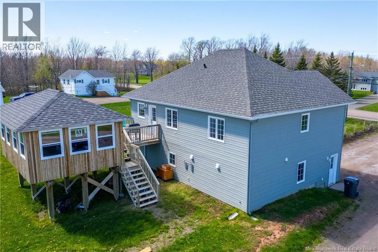
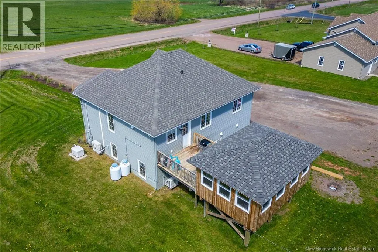
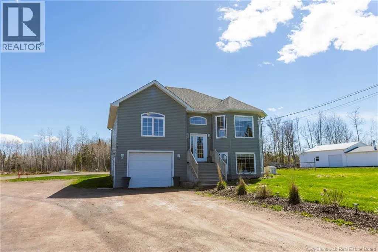
TWO LEVEL HOME COMPLETE WITH AN ATTACHED GARAGE, DETACHED GARAGE, AND SITTING ON 1.45 ACRES! This home has several added features including an amazing 3-season gazebo with hot tub! The home has a foyer leading up to the open-concept living room with bay window, dining room, and spacious kitchen with peninsula for stools and access to the back deck. This level has a large primary bedroom, two guest bedrooms, and a full 4pc bathroom. The lower level is fully finished including a family room, fourth legal bedroom with an ensuite 4pc bathroom, a laundry room, and access to the attached garage. The lot is 1.45 acres and includes a newer large driveway and a detached garage with covered parking on the sides for the toys. This home has seen many recent renovations including: landscaping (2022/2023), gazebo with hot tub (2024), Generac generator (2024), garage built in back (2023), ductless heat pump (2025), downstairs bathroom renovation (2026). (id:7434)
General Features
| Property Type | Single Family |
|---|---|
| Building Architectural Style | Split entry bungalow, 2 Level |
| Building Basement Features | Walk out |
| Building Cooling Type | Heat Pump |
| Location Description | From Cap-Pele take Acadie Rd, turn left onto Trois Ruisseaux. |
| Foundation Type | Concrete |
| Building Type | House |
| Ownership Type | Freehold |
| Building.StoriesTotal | 1 |
Interior Features
| Building Fireplace Present | False |
|---|---|
| Building Heating Type | Baseboard heaters, Heat Pump |
| Building Heating Fuel | Electric |
| Basement Development | Finished |
| Basement Type | Full (Finished) |
| Construction Style Attachment | Detached |
| Flooring Type | Ceramic, Laminate, Hardwood |
| Living Area Range | 1894 |
| Bedrooms | 3+1 |
Exterior Features
| Sewer | Septic System |
|---|---|
| Exterior Finish | Vinyl |
Room Details
| Room | Dimensions | Level | Flooring | Details |
|---|---|---|---|---|
| 4pc Bathroom | 7'6'' x 11'2'' | Main level | ||
| Bedroom | 12'1'' x 10'1'' | Main level | ||
| Dining room | 7'10'' x 11'1'' | Main level | ||
| Family room | 13'1'' x 18'10'' | Basement | ||
| Foyer | 4'5'' x 8'0'' | Main level | ||
| Kitchen | 11'1'' x 12'0'' | Main level | ||
| Laundry room | 5'5'' x 5'0'' | Basement | ||
| Living room | 13'2'' x 12'2'' | Main level | ||
| Primary Bedroom | 12'3'' x 11'10'' | Main level |
Amenities
- Views
- New Construction
- Adult 55+
- Lease To Own
- No Strata Fees
- Furnished
- Primary On Main
- Air Conditioning
- Seller Finance
- Green
- Fixer Upper
- Horse
- Golf
- Fireplace
- Deck
- Garage
- Basement
- Pool

Property vs Single Family Average in E4N 3A4
Price
Year Built
