





Address
15 Allison Avenue, Sackville, NB
Price
$ 299,900
Property Attributes
- ID#NB139057
- TypeSingle Family
- Listing Status Active
- MunicipalitySackville
- CitySackville
- AreaSackville
- Postal CodeE4L 3L8
- Style
- Year Built1929
- Price$ 299,900
- Bedrooms6
- Bathrooms2
- Half Bathrooms0
- Sqr Footage2500
Data Source:
Canadian Real Estate Association (CREA)
Property Description
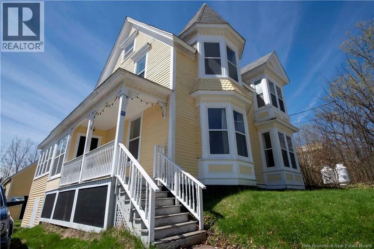
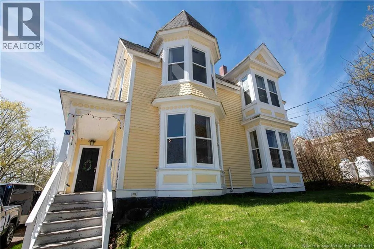
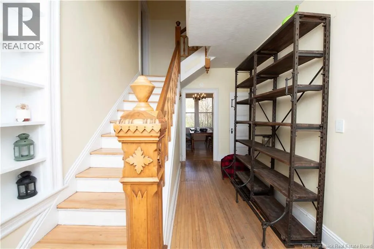
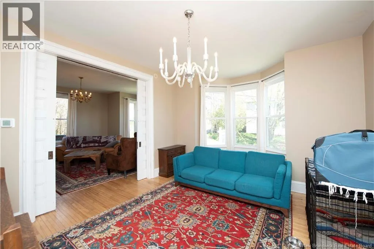
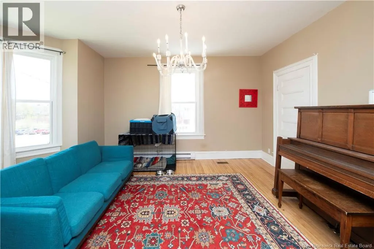
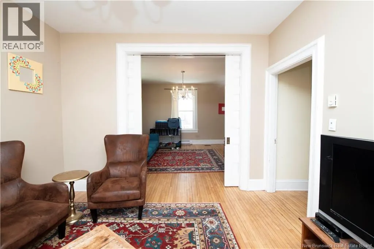
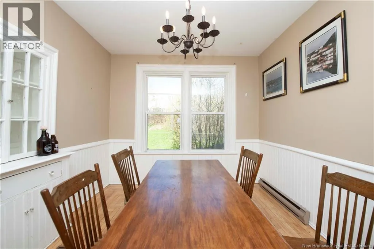
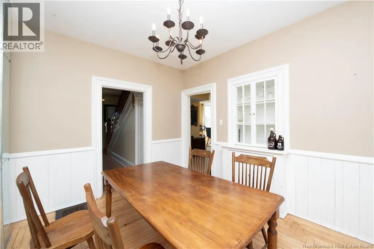
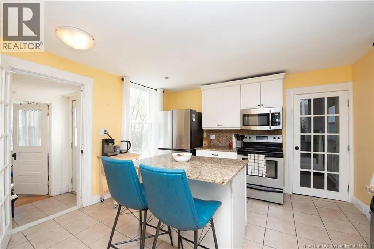
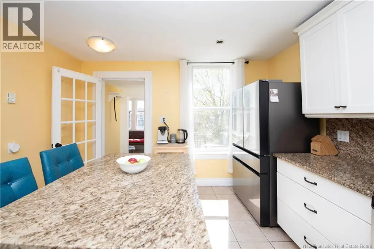
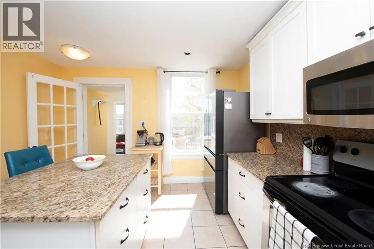
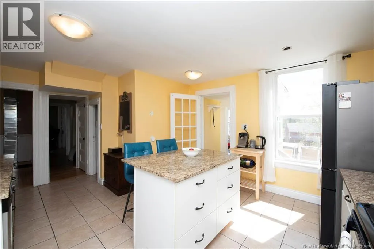
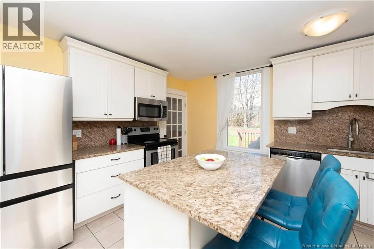
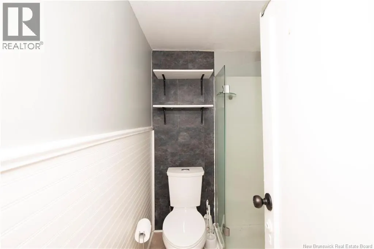
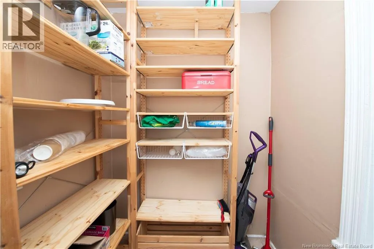
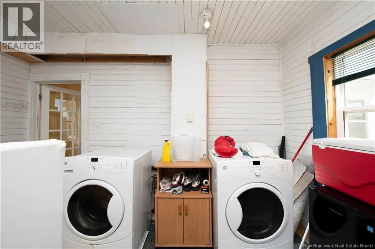
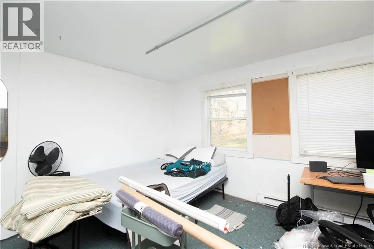
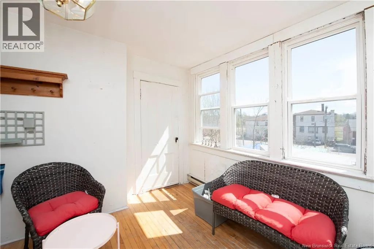
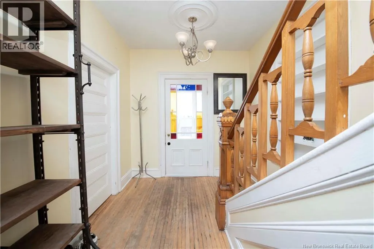
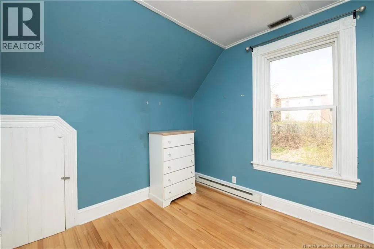
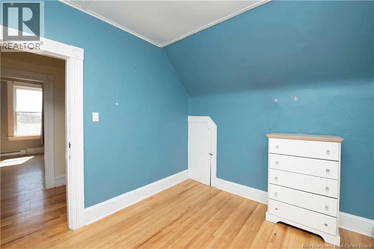
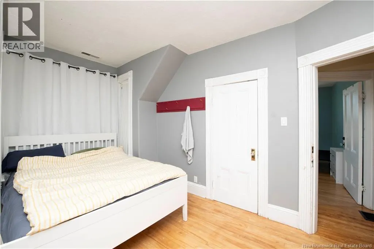
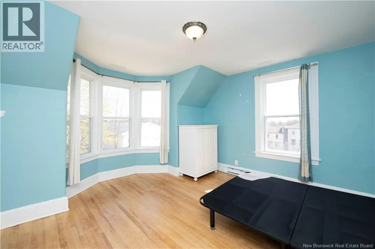
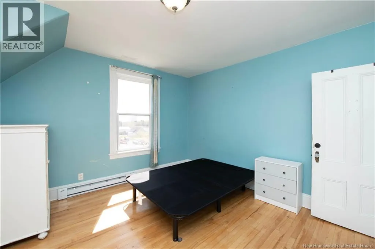
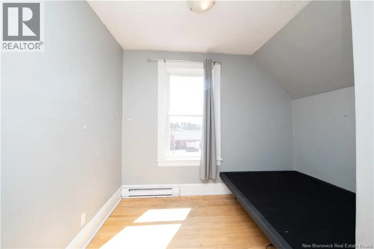
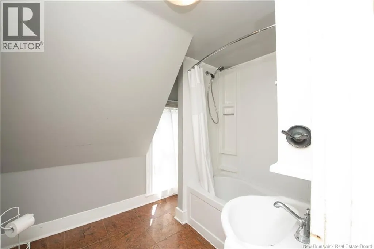
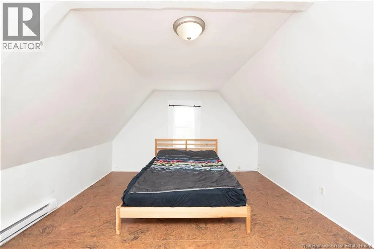
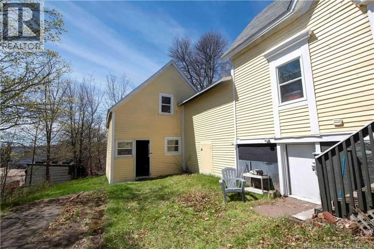
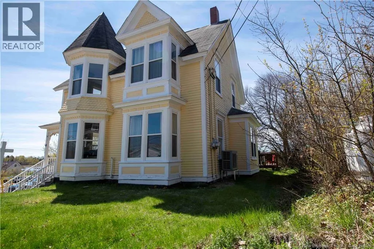
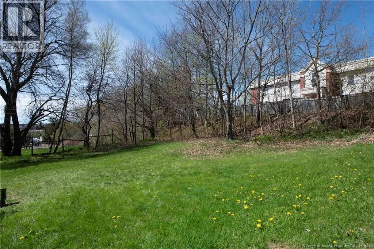
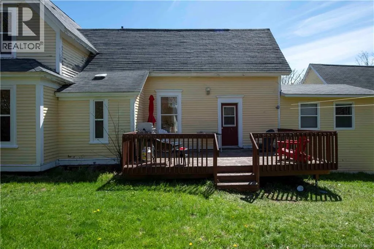
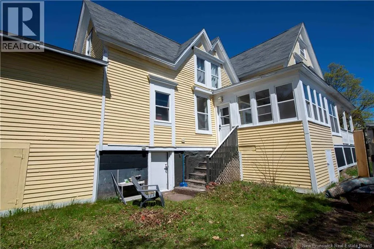
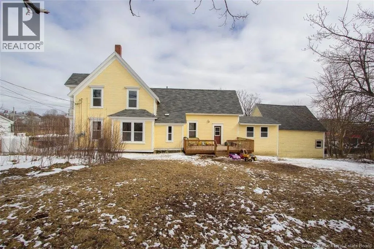
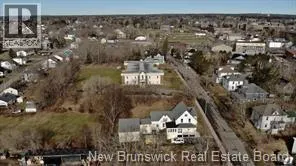
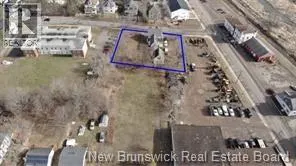
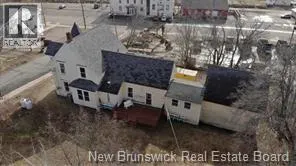
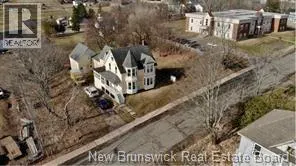
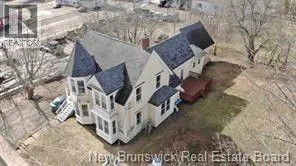
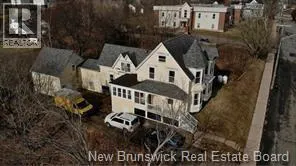
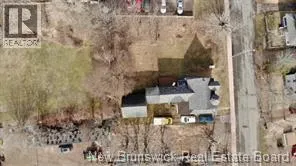
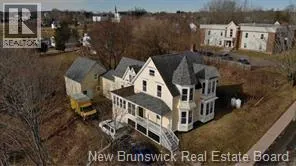
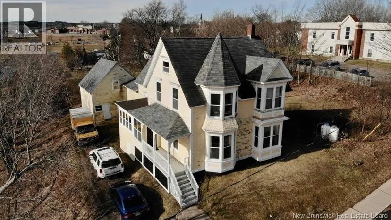
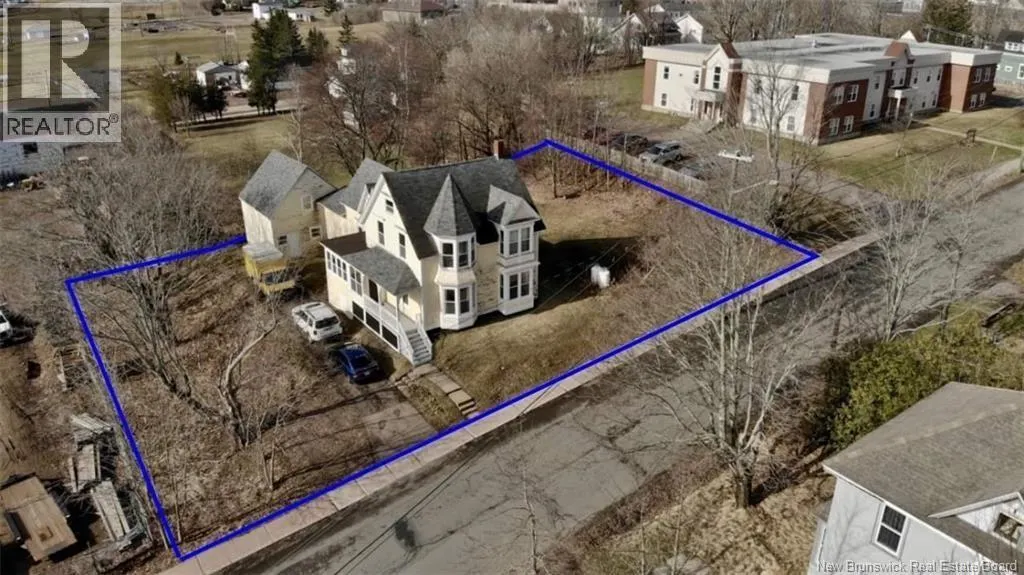
Charming character home on an oversized lot in the heart of downtown Sackville! Welcome to 15 Allison! This 6 bedroom, 2 bath century home has loads of potential. Being just a short walk to Mount Allison University it has been used as a rental property for the past several years, the current owners grossed $3800. a month in rent. (Revenue/expense report available upon request). This property would also make a great family home being close to schools, parks and everything Sackville has to offer. While the house has had some updates over the years it retains much of its original charm. As you walk through the front doors you step into a large foyer, to your right is a double living room across the front of the room with pocket doors. Next is the formal dining room and updated kitchen with center island, granite countertops, stainless steel appliances and walk in pantry. A Sunroom, a full bath, a laundry room/mud room and a bedroom at the back (currently being used for storage) complete this level. Upstairs you will find 5 bedrooms and a second full bath. Beautiful hardwood floors throughout both levels. The basement is unfinished and has a high efficiency forced air propane furnace for the ducted heat pump offering heat and air conditioning throughout the house. The top part of the walls in the basement have been spray foamed for extra insulation. The two level carriage house (24ft x 24.4ft) at the back of the home has been gutted, but had been a 3 bedroom, 1 bath unit and could be converted into a separate apartment/additional living space. This is a unique property that does not come along everyday! Call today for a showing! (id:7434)
General Features
| Property Type | Single Family |
|---|---|
| Building Cooling Type | Heat Pump |
| Location Description | Off Main Street in Sackville |
| Foundation Type | Stone |
| Building Type | House |
| Ownership Type | Freehold |
| Building.StoriesTotal | 2 |
Interior Features
| Building Fireplace Present | False |
|---|---|
| Building Heating Type | Baseboard heaters, Heat Pump |
| Building Heating Fuel | Electric, Propane |
| Construction Style Attachment | Detached |
| Flooring Type | Tile, Hardwood |
| Living Area Range | 2500 |
| Bedrooms | 6 |
Exterior Features
| Sewer | Municipal sewage system |
|---|---|
| Exterior Finish | Wood |
Room Details
| Room | Dimensions | Level | Flooring | Details |
|---|---|---|---|---|
| 3pc Ensuite bath | X | Main level | ||
| 4pc Bathroom | X | Second level | ||
| Bedroom | 12'1'' x 10'6'' | Main level | ||
| Dining room | 10'8'' x 12'6'' | Main level | ||
| Enclosed porch | 12'8'' x 11' | Main level | ||
| Foyer | 8'7'' x 17'4'' | Main level | ||
| Kitchen | 12'11'' x 13'7'' | Main level | ||
| Laundry room | 12'1'' x 10'11'' | Main level | ||
| Living room | 13' x 14'8'' | Main level | ||
| Pantry | 5' x 8' | Main level |
Amenities
- Views
- New Construction
- Adult 55+
- Lease To Own
- No Strata Fees
- Furnished
- Primary On Main
- Air Conditioning
- Seller Finance
- Green
- Fixer Upper
- Horse
- Golf
- Fireplace
- Deck
- Garage
- Basement
- Pool

Property vs Single Family Average in E4L 3L8
Price
Year Built
